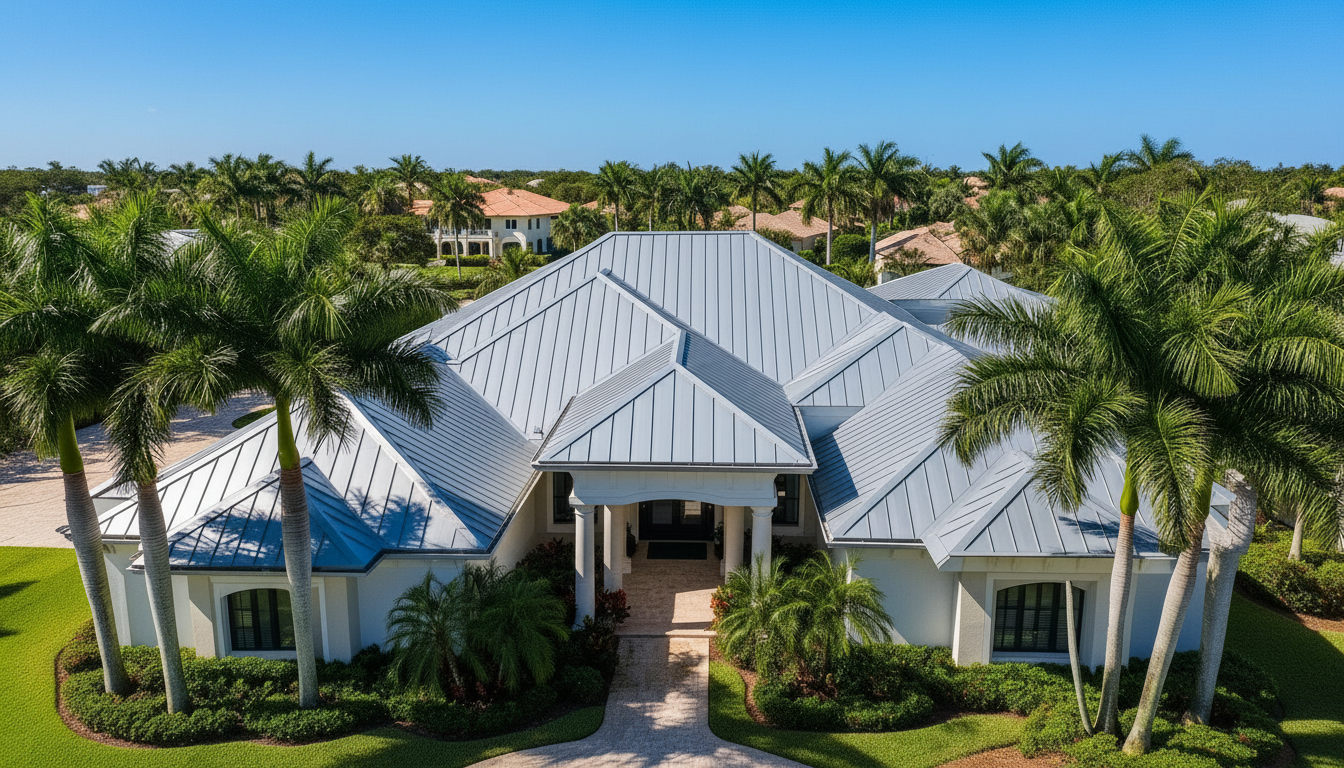
Complete Guide to Metal Roofing in Venice: What Homeowners Need to Know
Complete Guide to Metal Roofing in Venice: What Homeowners Need to Know Metal roofing can be a strong choice for homeowners in Venice, Florida, because a p
Overview
Complete Guide to Metal Roofing in Venice: What Homeowners Need to Know Metal roofing can be a strong choice for homeowners in Venice, Florida, because a properly selected and installed system can handle intense sun, heavy rain, and demanding wind conditions. The right roof depends on your home’s structure, coastal exposure, budget, and local requirements—not simply the type or thickness of metal you choose. Before replacing your roof, compare complete roofing systems, understand the installation process, and ask how each proposal addresses moisture, corrosion, and wind resistance. This guide covers the practical decisions that matter most. Why Consider Metal Roofing in Venice? Venice homes face heat, humidity, seasonal storms, and varying levels of salt exposure. Metal roofing offers several potential advantages, but performance depends on material selection, roof design, and workmanship. Durability: Metal does not rot, although coatings, fasteners, and concealed components still require attention. Lower weight: Many metal systems weigh less than tile, but structural suitability still needs verification. Heat management: Reflective finishes can reduce solar heat absorption. Actual energy savings depend on insulation, ventilation, ductwork, and household use.
Continued (2)
Water shedding: Properly designed panels move rain toward drainage points, provided roof slope and details match the system’s requirements. Design flexibility: Profiles range from clean vertical seams to products that resemble shingles or tile. No roof is hurricane-proof. Wind performance comes from the entire assembly, including decking, attachments, underlayment, edge details, and connections—not the panels alone. Choosing a Metal Roofing System Standing Seam Roofing Standing seam roofing uses raised seams and typically conceals panel attachments. This reduces exposed penetrations across the main roof surface and creates a clean appearance. The system must accommodate thermal expansion and contraction through its specified clips, attachments, and detailing. Not every standing seam product is suitable for every slope or wind condition. Exposed-Fastener Roofing Exposed-fastener panels attach through the metal with visible screws and sealing washers. These systems may have a lower initial cost than some concealed-fastener options, but they require attention to fastener condition and installation accuracy. Aging washers, improperly driven screws, or panel movement can create leak points. Metal Shingles and Specialty Profiles Metal shingles and tile-style profiles offer alternatives to long vertical
Continued (3)
panels. They may suit homeowners who want a more traditional appearance. Compare the product’s approved installation details, slope limitations, and suitability for your property rather than choosing by appearance alone. Materials and Coastal Corrosion Steel and aluminum are common choices, but neither should be selected without considering the specific product and site. Coated steel can provide dependable performance when its protective layers remain intact and the product is appropriate for the exposure. Aluminum is often considered for coastal locations because of its corrosion resistance, although finish, thickness, and attachment design still matter. Distance from saltwater is only one factor. Wind-driven salt, sheltered areas that receive little rain washing, and contact with incompatible metals can affect corrosion risk. Ask whether the proposed panels, flashings, screws, and accessories are compatible and suitable for your home’s exposure. Do not assume a premium finish eliminates maintenance. Scratches, trapped debris, and unsuitable cleaners can damage protective surfaces. Follow the manufacturer’s care instructions. Wind Resistance, Permits, and Neighborhood Rules A metal roof in Venice must meet the applicable building code and permitting requirements for the property.
Continued (4)
The required design depends on factors such as building height, roof shape, exposure, and location. Properties within city limits and those in unincorporated Sarasota County may fall under different permitting authorities. Ask your contractor to identify the applicable product approvals and explain how the proposed installation matches the required wind pressures. Panel edges, corners, and perimeter areas may need different attachment details because wind forces are not uniform across a roof. If your home belongs to a homeowners association, check its architectural requirements early. Color, profile, and appearance restrictions can affect your options. Association approval does not replace a building permit. What Affects Metal Roofing Costs? A useful estimate is based on an inspection and a defined scope of work. A price based only on square footage can overlook conditions that materially change the project. Roof geometry: Steep slopes, valleys, dormers, and multiple roof levels increase labor and detailing. System selection: Metal type, panel profile, thickness, finish, and attachment method affect material and installation costs. Tear-off and disposal: Existing roofing layers and access conditions influence removal work. Deck condition: Rot,
Continued (5)
deterioration, or inadequate attachment may require repairs after removal. Waterproofing details: Underlayment, flashing, ventilation components, and penetration treatments affect the complete system. Site logistics: Landscaping, limited staging space, and difficult access can complicate installation. Required work: Permits, inspections, and any necessary structural improvements belong in the project budget. Compare written proposals with equivalent materials and scope. Ask how concealed damage will be documented and priced, what is excluded, and how changes require your approval. The lowest initial proposal may not include the same work as another bid. Step-by-Step: Planning Your Metal Roof Replacement Step 1: Inspect the Existing Roof Start with an assessment of the roof covering, flashing, drainage, attic conditions, and accessible decking. Share known leaks and previous repairs. An inspection helps identify concerns, but some damage may remain hidden until the old roof is removed. Step 2: Select the System and Scope Choose a profile, material, and finish suited to your home’s slope, exposure, and appearance requirements. Have the proposal identify underlayment, flashing, attachments, ventilation work, removal, and cleanup—not just the visible panels. Step 3: Confirm Approvals and
Continued (6)
Prepare Confirm who will handle permits and required inspections. Resolve association requirements before work begins. Discuss material storage, vehicle access, protection for landscaping, and how the home will be protected if rain interrupts installation. Step 4: Remove Roofing and Address the Deck Where tear-off is part of the approved scope, the crew removes existing materials and checks the exposed decking. Necessary repairs and attachment work should happen before the new assembly covers the surface. Request documentation of unexpected conditions. Step 5: Install the Complete Roof Assembly Installation includes underlayment, panels, flashings, edges, and penetration details according to the selected system’s requirements. Careful transitions around walls, vents, chimneys, and valleys are essential because these areas are common sources of leaks. Step 6: Review the Finished Work Complete a final review, confirm required inspections are addressed, and obtain product and maintenance information. Ask about safe cleaning methods and whom to contact if you notice a concern. Keep the project documents for future maintenance. Maintenance After Installation Check the roof visually from the ground and arrange professional evaluations when conditions warrant, especially after
Continued (7)
significant storms. Look for displaced components, debris buildup, drainage problems, and interior water stains. Avoid walking on panels yourself; surfaces can be slippery, and improper foot placement can cause damage. Frequently Asked Questions How long does a metal roof last in Venice? A well-selected, properly installed metal roof can last several decades. Actual service life depends on coastal exposure, material quality, installation details, maintenance, and storm damage. Will a metal roof make rain louder indoors? Not necessarily. Solid decking, attic space, insulation, and ceiling construction influence indoor sound. An open metal canopy sounds different from a complete residential roof assembly. Can metal roofing go over existing shingles? Sometimes, but it depends on code requirements, the existing roof’s condition, and the approved system. An overlay can conceal damaged decking, so tear-off deserves careful consideration. Will metal roofing lower my insurance premium? It might, but savings are not automatic. Ask your insurer which documented roof features qualify for any discounts before factoring potential savings into your budget. Request a Roof Inspection from O'Brien Contracting.
O'Brien Contracting — Florida roofing contractor, license CCC1335947. Call (239) 919-4485.
Related pages