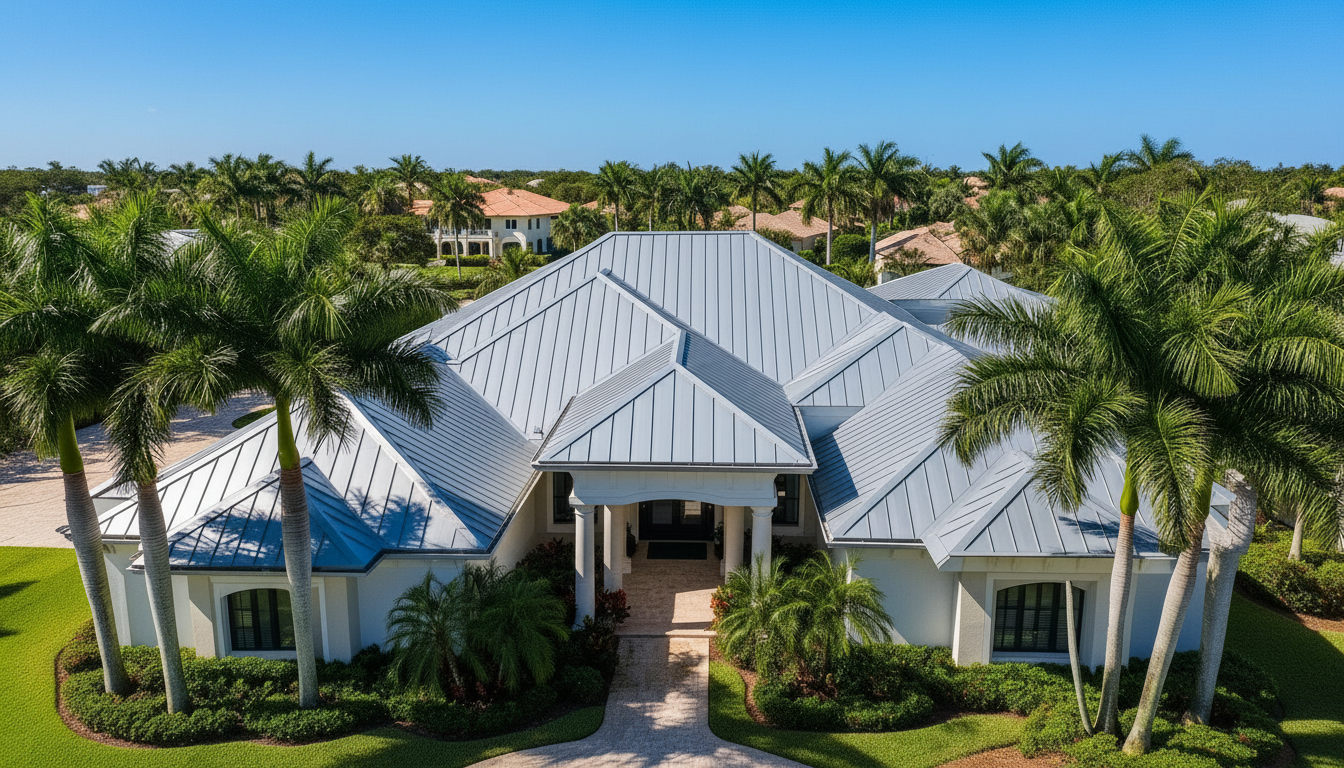
Complete Guide to Wind Mitigation in Sanibel Island: What Homeowners Need to Know
Complete Guide to Wind Mitigation in Sanibel Island: What Homeowners Need to Know Wind mitigation means strengthening and documenting the features that hel
Overview
Complete Guide to Wind Mitigation in Sanibel Island: What Homeowners Need to Know Wind mitigation means strengthening and documenting the features that help your Sanibel Island home resist hurricane winds, especially its roof, structural connections, and exterior openings. A wind mitigation inspection can identify qualifying protective features, reveal opportunities for improvement, and provide documentation your insurer may use when determining available premium discounts. For island homeowners, this is about more than insurance paperwork. Coastal winds, wind-driven rain, and salt exposure make roof condition and attachment details especially important. Understanding how these systems work together helps you prioritize improvements without assuming every upgrade delivers the same protection or savings. Why Wind Mitigation Matters on Sanibel Island During a hurricane, wind can push against walls while creating uplift across the roof. Roof edges, corners, and overhangs can experience particularly high forces. If roof coverings loosen or an opening fails, water intrusion and internal pressure can make damage worse. Sanibel Island’s coastal environment adds another concern: corrosion. Salt exposure can deteriorate metal components, including certain fasteners and connectors. A roof that looks acceptable
Continued (2)
from the driveway may still have concealed weaknesses that require closer inspection. Wind mitigation reduces vulnerability; it does not make a home hurricane-proof. It also does not replace flood preparation, evacuation planning, or routine maintenance. Flooding and storm surge are separate hazards that roof improvements alone cannot address. Which Features Affect Wind Resistance? Roof Covering and Roof Deck Attachment Shingles, tile, and metal roofing perform best when the complete system is appropriate for the site and installed according to applicable requirements. Underlayment, flashing, fasteners, and perimeter details matter alongside the visible material. A premium roof covering cannot compensate for weak attachment underneath it. The roof deck is the wood sheathing attached to the framing. Its wind resistance depends partly on the sheathing and the type, size, and spacing of its fasteners. An inspection may document these details where accessible. A reroofing project can provide an opportunity to evaluate the deck and make required or appropriate attachment improvements. Roof-to-Wall Connections and Roof Shape Roof-to-wall connections help transfer wind forces from the roof framing into the walls. Inspectors may evaluate nails, metal
Continued (3)
clips, straps, or other connectors, including their installation and visible condition. Adding hardware is not automatically an effective retrofit; the connection must work with the existing structure. Roof shape also influences wind performance and insurance classifications. Hip roofs generally perform favorably because their sloped sides can reduce certain wind pressures compared with some gable configurations. However, shape alone does not establish strength, and insurance forms apply specific classification criteria. Secondary Water Resistance and Opening Protection A qualifying secondary water barrier can help limit water entry if the roof covering is damaged. Not every underlayment or installation method qualifies for the same insurance treatment. Product records, installation photographs, and accessible conditions may help establish what is present. Opening protection includes qualifying impact-resistant windows, exterior doors, garage doors, skylights, or approved shutter systems. A few protected windows do not necessarily establish protection for the entire home. Ratings, labels, installation details, and coverage across relevant openings matter. What a Wind Mitigation Inspection Tells You A Florida wind mitigation inspection documents specific construction features, typically using the insurer-accepted version of the state’s Uniform Mitigation
Continued (4)
Verification Inspection Form. It differs from a general roof inspection, which focuses more broadly on condition, leaks, deterioration, and repair needs. The inspector may review permits and construction records, examine exterior features, and enter accessible attic areas. Photographs support the findings. Finished ceilings, insulation, limited access, or missing documentation can restrict what can be verified. Ask your insurer which form and inspector qualifications it accepts before scheduling. The report documents observed or supported conditions; it is not a guarantee of storm performance, insurance eligibility, or a particular discount. Step-by-Step: Plan Your Wind Mitigation Improvements Step 1: Gather Your Home’s Records Collect roof permits, installation invoices, product information, previous inspection reports, and records for windows, doors, and shutters. Photographs taken during earlier roof work may help verify concealed features. Keep everything together so the inspector can review relevant documentation efficiently. Step 2: Schedule the Right Assessments Arrange a roof condition inspection and, when needed, a separate wind mitigation inspection with an appropriately qualified inspector. Explain whether your goal is storm preparation, insurance documentation, reroofing planning, or all three. Do not climb
Continued (5)
onto the roof or disturb attic components yourself. Step 3: Separate Repairs from Upgrades Address active leaks, loose materials, damaged flashing, deteriorated decking, and visibly corroded components. Then discuss improvements such as enhanced deck attachment, suitable secondary water resistance, or engineered connection retrofits. Necessary repairs and discount-qualifying improvements may overlap, but they are not interchangeable. Step 4: Confirm Permits and Installation Requirements Before authorizing work, confirm applicable requirements with the City of Sanibel’s building department. Requirements can depend on the project scope, existing structure, and current code provisions. Structural changes may require engineering. Ask how proposed materials and installation methods will meet the requirements for your property. Step 5: Document Completed Work and Contact Your Insurer Retain permits, inspection approvals, invoices, product records, and installation photographs. Ask whether an updated mitigation report is needed after improvements. Submit the requested documentation to your insurer and request an explanation of any resulting premium changes rather than assuming a specific savings amount. What Determines Wind Mitigation Costs? There is no single reliable price for wind mitigation because an inspection, a targeted repair, and
Continued (6)
a structural retrofit involve very different work. Inspection fees can vary with property size, complexity, accessibility, and the documentation required. Improvement costs depend on roof size, height, slope, material, existing damage, and access to concealed connections. Reaching roof-to-wall connections may require opening and restoring finishes. Deck repairs, engineering, permits, disposal, and coastal-compatible hardware can also affect the total. Timing matters. Some improvements are more practical during roof replacement because the decking is already exposed. Others can be completed independently. Request a written scope that distinguishes repairs, required work, optional upgrades, and how unexpected damage will be priced. Compare proposals by scope and materials, not just the bottom line. Frequently Asked Questions Will wind mitigation lower my homeowners insurance premium? Qualifying features may reduce the wind-related portion of your premium. Actual savings depend on documented conditions, your insurer, and your policy. Ask your insurer to explain available credits before relying on savings to justify a project. Do I need a new roof to improve wind resistance? Not necessarily. Repairs, opening protection, or certain connection improvements may help without full replacement. Your
Continued (7)
roof’s condition and the accessibility of structural components determine which options are practical. Is a wind mitigation inspection the same as a four-point inspection? No. A wind mitigation inspection documents wind-resistant features. A four-point inspection generally reviews the roof, electrical, plumbing, and heating and cooling systems for insurance purposes. Your insurer may request either or both. How often should I update my wind mitigation report? Ask your insurer about its report-age requirements. An update may also be appropriate after reroofing, opening-protection upgrades, structural improvements, or damage that changes previously documented conditions. Make a Practical Plan for Your Home Start with your roof’s actual condition, verify concealed features where possible, and prioritize improvements that address meaningful weaknesses. Good documentation supports informed decisions, but sound installation and ongoing maintenance remain essential. Request a Roof Inspection from O'Brien Contracting.
O'Brien Contracting — Florida roofing contractor, license CCC1335947. Call (239) 919-4485.
Related pages