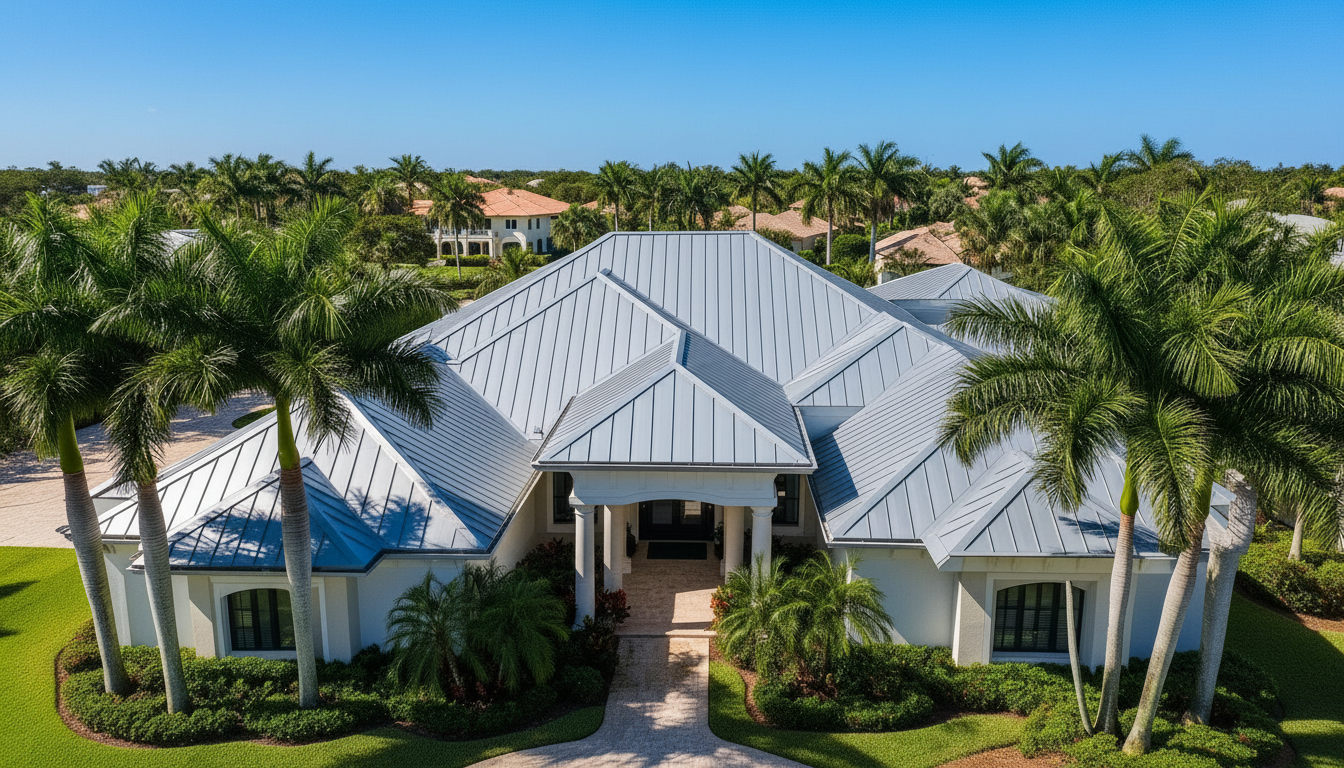
Complete Guide to Wind Mitigation in Tampa: What Homeowners Need to Know
Complete Guide to Wind Mitigation in Tampa: What Homeowners Need to Know Wind mitigation means strengthening your Tampa home against hurricane winds and do
Overview
Complete Guide to Wind Mitigation in Tampa: What Homeowners Need to Know Wind mitigation means strengthening your Tampa home against hurricane winds and documenting protective features that may qualify for homeowners insurance discounts. For most homeowners, the process starts with evaluating the roof, its connections to the house, and the protection over windows, doors, and other openings. Tampa’s exposure to tropical storms makes these details important even when a roof looks sound from the driveway. Understanding what an inspection documents, which improvements matter, and what affects the cost can help you plan without relying on promises of stormproof construction or guaranteed savings. Why Wind Mitigation Matters in Tampa Strong winds can lift roof coverings, pull at roof edges, and push debris into windows and doors. If an opening fails, wind entering the home can increase pressure inside while outside winds pull upward on the roof. Those combined forces can cause serious structural damage. Wind mitigation addresses these weak points as a connected system. Secure roof decking, effective roof-to-wall connections, and protected openings help the home resist wind forces. No improvement
Continued (2)
eliminates hurricane risk, but well-planned upgrades can reduce vulnerability. Wind mitigation does not address every storm hazard. Flooding, storm surge, drainage problems, and wind-driven rain require separate consideration. Tampa homeowners should evaluate these risks alongside roof improvements rather than treating a favorable wind mitigation report as complete hurricane protection. What a Wind Mitigation Inspection Evaluates A wind mitigation inspection documents specific construction features using Florida’s applicable inspection form. It is different from a general roof condition inspection or a four-point inspection, although some information may overlap. Confirm which report your insurer needs before scheduling the visit. Roof Covering and Installation Records The inspector reviews the roof covering and available evidence of its installation date and applicable code compliance. Permit records and supporting documents can be useful. Roof age alone does not tell the whole story: a newer covering does not automatically establish how the decking or structural connections were installed. Roof Deck Attachment and Roof-to-Wall Connections The roof deck consists of panels attached to the roof framing. Fastener type, size, and spacing affect resistance to uplift. Roof-to-wall connections transfer wind
Continued (3)
forces through the structure; inspectors look for qualifying attachment details rather than assuming that every visible metal connector provides the same protection. Roof Shape and Secondary Water Resistance Roof geometry influences how wind moves around the building. Hip roofs, which slope down on all sides, may receive different insurance treatment than other shapes, depending on the documented configuration. Inspectors also evaluate qualifying secondary water resistance, which helps limit water entry if the roof covering is damaged. Not every underlayment qualifies. Protection for Windows, Doors, and Other Openings Opening protection can include documented impact-rated products or qualifying shutter systems. Garage doors and skylights matter, too. Partial protection may not satisfy an insurer’s criteria for a particular credit, so verify product documentation and coverage requirements before buying upgrades. Step-by-Step: Planning Wind Mitigation Improvements Step 1: Ask Your Insurer What Documentation It Needs Contact your insurance company or agent before ordering an inspection. Ask which form it accepts, how recent the report must be, and what supporting photos or records are required. Also ask how documented features affect your policy. A potential discount
Continued (4)
is not a guaranteed reduction in your total premium. Step 2: Gather Your Home’s Records Collect roof permits, installation invoices, previous inspection reports, and product information for windows, shutters, and doors. Missing paperwork does not necessarily mean a feature is absent, but it can make verification harder. Local permit records may help fill gaps, although records alone may not establish every required detail. Step 3: Schedule the Appropriate Inspection Use an inspector who meets Florida’s requirements for completing the wind mitigation form and is acceptable to your insurer. Provide safe access to the attic and relevant documents. Do not climb onto the roof yourself. Limited visibility can leave some features unverified, which should be explained in the report. Step 4: Review the Findings and Prioritize Work Ask which features were confirmed, which could not be verified, and which improvements are practical. Address active leaks, loose materials, and structural concerns promptly. Then compare mitigation upgrades by safety value, installation difficulty, and cost. Some connection work may require additional evaluation before a reliable scope can be prepared. Step 5: Coordinate Upgrades With
Continued (5)
Roof Replacement A roof replacement can provide access for evaluating decking, improving fastening where required or appropriate, and installing qualifying water-resistant details. Ask what current code and permitting requirements apply to your project. Combining work may avoid duplicated labor, but replacing a roof solely for a possible insurance discount deserves careful financial review. Step 6: Document Completed Improvements Keep permits, product approvals, invoices, and relevant installation photos. Ask whether an updated inspection is needed after the work. Submit the required documentation to your insurer and request confirmation of any policy changes. Do not assume credits take effect automatically when construction ends. What Affects Wind Mitigation Costs? Inspection costs and improvement costs are separate. The inspection fee can depend on the property’s size, complexity, accessibility, and whether additional inspection services are included. Ask what the quoted scope covers, including the report and photographs. Construction costs depend on roof size and pitch, material selection, building height, access, and existing conditions. Hidden decking damage or difficult-to-reach connections can add work. Opening protection varies with the number, size, and type of windows and doors,
Continued (6)
along with the installation requirements of the selected products. Permits, engineering when needed, and repairs to finishes disturbed during access can also affect the total. Request a written scope that distinguishes required work from optional improvements and explains how concealed damage will be handled. For an honest comparison, ask your insurer about potential premium effects using the proposed features. Some credits may already apply, and not every upgrade produces additional savings. Evaluate the project for protection and maintenance benefits as well as possible insurance value. Frequently Asked Questions Does a Wind Mitigation Inspection Guarantee an Insurance Discount? No. The inspection documents features; your insurer determines applicable credits under your policy. Existing discounts, eligibility rules, and other premium changes affect the final result. Is Wind Mitigation the Same as a Roof Inspection? No. A roof inspection generally evaluates condition and repair needs. A wind mitigation inspection documents specific wind-resistant construction features. You may need both for different purposes. Can an Older Tampa Home Be Improved? Often, yes. Options may include better opening protection, roof attachment improvements, or water-resistant details during reroofing.
Continued (7)
Feasibility depends on the home’s construction, access, condition, and applicable requirements. When Should I Update My Wind Mitigation Report? Ask your insurer about its report-age requirements. An update may also be useful after roof replacement, opening-protection upgrades, or other changes that affect documented features. Plan for a Stronger Roof Start with verified conditions, clear documentation, and a practical scope of work. Request a Roof Inspection from O'Brien Contracting.
O'Brien Contracting — Florida roofing contractor, license CCC1335947. Call (239) 919-4485.
Related pages