Complete Guide to Wind Mitigation in Venice: What Homeowners Need to Know
Complete Guide to Wind Mitigation in Venice: What Homeowners Need to Know Wind mitigation in Venice means strengthening your home’s roof, structural connec
Overview
Complete Guide to Wind Mitigation in Venice: What Homeowners Need to Know Wind mitigation in Venice means strengthening your home’s roof, structural connections, and exterior openings to reduce damage from hurricane-force winds. A wind mitigation inspection documents qualifying protective features and may help you receive insurance discounts, but it does not guarantee coverage, claim approval, or a storm-proof home. For Venice homeowners, understanding these features helps turn storm preparation into a practical improvement plan. Whether you are replacing an aging roof or reviewing insurance costs, the goal is to identify vulnerabilities and prioritize work that provides meaningful protection. Why Wind Mitigation Matters in Venice Venice’s location along Florida’s Gulf Coast makes hurricane preparation important. Strong winds can lift roof coverings, pull on roof decking, and drive rain into small openings. Windborne debris can also break windows or damage doors, allowing wind to enter and increase pressure inside the home. These forces affect the house as a connected system. A roof covering matters, but so do the fasteners beneath it, the connections between the roof and walls, and the protection around
Continued (2)
exterior openings. One weak link can undermine otherwise strong construction. Wind mitigation addresses wind-related damage. It does not replace flood protection or prevent storm surge, and homeowners should review those risks separately. What a Wind Mitigation Inspection Evaluates Florida wind mitigation inspections commonly use the Uniform Mitigation Verification Inspection Form, OIR-B1-1802. An authorized inspector records specific construction features and supporting evidence. The report differs from a general roof condition inspection: its primary purpose is documenting wind-resistance characteristics rather than simply determining whether the roof needs repairs. Building Code and Roof Covering The inspection considers construction dates, applicable building-code information, and documentation for the roof covering. Permits and product records can help establish how a roof was installed. A newer roof is not automatically eligible for every discount, and appearance alone cannot prove compliance. Roof Deck Attachment Roof decking forms the surface beneath shingles, tile, or metal roofing. Its resistance to uplift depends partly on the fastener type, spacing, and deck material. Inspectors may examine accessible attic areas to document these details. Some conditions cannot be confirmed without additional access or
Continued (3)
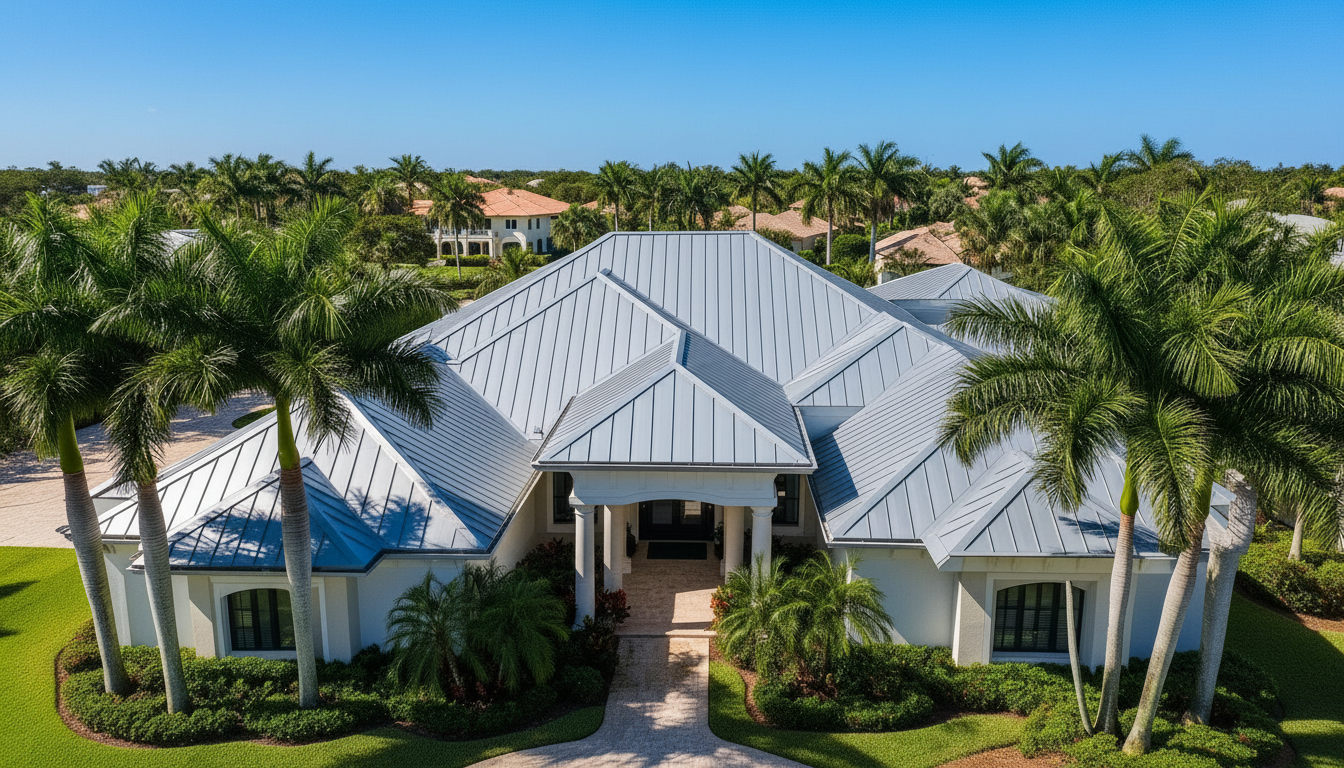
records. Roof-to-Wall Connections These connections help transfer wind forces from the roof structure into the walls. Depending on construction, they may include toenails, clips, or straps. Their classification depends on installation details, not just whether metal connectors are present. Missing fasteners or improper attachment can affect the evaluation. Roof Shape and Secondary Water Resistance Roof geometry influences how wind moves around a home. Hip roofs, which slope on all sides, may qualify differently from other shapes, subject to the inspection form’s criteria. Homeowners should not assume a roof qualifies based on its street-facing appearance. A qualifying secondary water resistance system provides an additional defense against water intrusion if the roof covering is damaged. Not every underlayment qualifies. Documentation and installation details matter, especially when the material is concealed beneath the finished roof. Protection for Exterior Openings Inspectors also evaluate protection for windows, exterior doors, garage doors, skylights, and other applicable openings. Qualifying impact-rated products or approved protective systems may help. One unprotected opening can affect the overall classification, so protecting only the front windows may not produce the expected result.
Continued (4)
Step-by-Step: Planning Wind Mitigation Improvements Step 1: Gather Your Records Collect roof permits, installation invoices, previous mitigation reports, and documentation for windows, doors, shutters, and skylights. Product labels and approval information can help establish ratings. Missing paperwork does not always mean a feature fails to qualify, but it can make verification harder. Step 2: Arrange the Right Inspection Ask whether the inspection includes a Florida wind mitigation report, a roof condition assessment, or both. Confirm that the person completing the insurance form is authorized to do so under Florida requirements. These services answer related but different questions. Step 3: Review Findings and Limitations Request a clear explanation of the documented features, any unknown conditions, and the areas that could not be accessed. Separate active problems, such as leaks or deteriorated decking, from optional upgrades. Addressing existing damage should not be postponed solely to pursue an insurance discount. Step 4: Prioritize Practical Improvements Consider the roof’s remaining service life, the home’s overall condition, and your budget. During reroofing, exposed decking creates an opportunity to evaluate attachment and water-resistance improvements. Roof-to-wall connection
Continued (5)
upgrades may require separate access and planning. Ask which measures are required by applicable code and which are optional. Step 5: Confirm Permits and Installation Details Verify requirements with the building department serving your property. A Venice mailing address does not necessarily determine whether the City of Venice or Sarasota County handles permitting. Have the contractor explain the proposed materials, attachment methods, inspection requirements, and any work excluded from the scope. Step 6: Document Completed Work Keep permits, final inspection records, product information, and photographs taken before components are concealed. After improvements, ask whether an updated mitigation report is needed. Submit the appropriate documentation to your insurer and request an explanation of any resulting credits or policy changes. What Affects Wind Mitigation Costs? There is no single reliable price for wind mitigation because an inspection and a structural upgrade are very different services. Inspection fees can depend on property size, complexity, accessibility, and documentation needs. Improvement costs depend on the specific weaknesses found and the work necessary to address them. Roof height, pitch, material, and access affect labor and safety
Continued (6)
requirements. Damaged decking, concealed deterioration, difficult attic conditions, and connections behind finished surfaces can increase the scope. Permit requirements, engineering needs, and product selection may also influence the total. Timing matters. Some improvements are more practical when the roof covering is already being removed, although combining work does not automatically make every upgrade cost-effective. Request a written scope that distinguishes required work, optional improvements, and allowances for concealed damage. Do not assume insurance savings will repay the project cost. Ask your insurer how documented features could affect your specific policy before basing a renovation decision on potential discounts. Four Common Wind Mitigation Questions Is a wind mitigation inspection the same as a four-point inspection? No. A wind mitigation inspection documents wind-resistant construction features. A four-point inspection generally evaluates the roof, electrical, plumbing, and heating and cooling systems for insurance underwriting purposes. Your insurer may request either or both. Will a new roof automatically lower my insurance premium? No. A new roof may affect underwriting or available credits, but discounts depend on documented features and the insurer’s rules. Other policy factors
Continued (7)
can offset savings, so request a policy-specific explanation. How long is a wind mitigation report accepted? Reports are commonly accepted for up to five years, but insurer requirements and property changes matter. Confirm acceptance with your carrier, especially after reroofing, opening-protection upgrades, or storm damage. Can I improve wind resistance without replacing the roof? Sometimes. Opening protection and certain connection upgrades may be possible independently. A roof assessment can identify suitable options, while deck attachment and secondary water resistance work are generally easier to address during reroofing. Take the Next Step A documented assessment can help you understand your roof’s condition, identify practical improvements, and prepare better questions for your insurer. Request a Roof Inspection from O'Brien Contracting.
O'Brien Contracting — Florida roofing contractor, license CCC1335947. Call (239) 919-4485.
Related pages