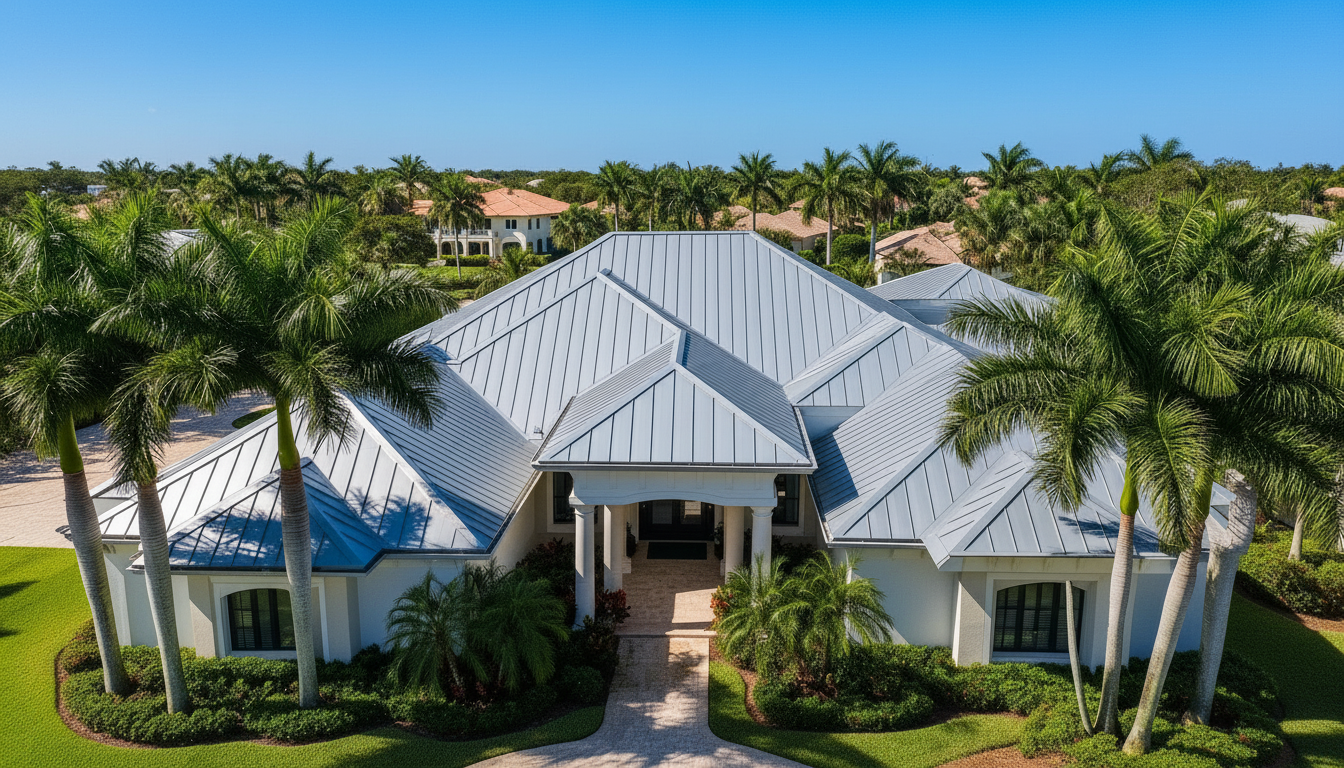
Roof Ventilation and Attic Heat in Florida
Roof Ventilation and Attic Heat in Florida Roof ventilation helps reduce attic heat and remove moisture in Florida, but it works best when balanced intake
Overview
Roof Ventilation and Attic Heat in Florida Roof ventilation helps reduce attic heat and remove moisture in Florida, but it works best when balanced intake and exhaust are paired with air sealing and insulation. It will not make an attic as cool as the house, eliminate humidity, or fix roof leaks. Florida roofs face intense sun, warm nights, wind-driven rain, and long stretches of humid weather. The goal is to manage heat and moisture without creating new paths for stormwater or drawing air-conditioned air out of the home. Why Florida Attics Get So Hot Sunlight heats the roof covering, and that heat moves into the roof deck and radiates toward the attic floor, framing, and ductwork. Roof color, material, shading, roof shape, and insulation all affect the result. An attic can remain hot after sunset because the roof assembly continues releasing stored heat. Ventilation allows some heated attic air to escape while replacement air enters from outside. In a conventional vented attic, intake usually belongs near the eaves, and exhaust belongs higher on the roof. Wind and temperature differences help
Continued (2)
move that air, although airflow changes with weather conditions. The limit matters: replacement air is still Florida outdoor air. On a hot, muggy afternoon, ventilation cannot produce cool, dry conditions. Its role is controlled air exchange, not air conditioning. Humidity Can Matter as Much as Temperature A hot attic is not automatically a damaged attic. Persistent dampness, wet insulation, stained decking, corroded fasteners, and musty odors deserve closer attention. Moisture can come from roof leaks, bathroom exhaust ducts ending inside the attic, duct condensation, or air leaking through the ceiling. During humid weather, outdoor ventilation air also carries moisture. Adding vents is therefore not a guaranteed drying strategy. A contractor needs to identify where moisture originates and what surfaces are getting wet before recommending changes. Air-conditioning ducts are especially important in Florida homes with attic-mounted equipment. Damaged duct insulation or an incomplete vapor barrier can allow humid air to contact cold surfaces and condense. More roof exhaust does not repair those defects. Balanced Ventilation Starts at the Eaves A ridge vent cannot work as intended if soffit intake is blocked.
Continued (3)
Insulation packed against the roof deck, painted-over soffit openings, debris, and solid replacement soffit panels can all restrict airflow. Baffles help preserve a passage between the eaves and attic while keeping insulation out of that passage. Vent sizing should use net free ventilating area—the usable opening after screens and louvers—not the outside dimensions of a vent. The required area and distribution depend on the applicable Florida Building Code provisions, attic configuration, and product installation instructions. Intake generally should not be smaller than exhaust. Different exhaust styles do not necessarily improve one another. Combining ridge vents with nearby box vents or powered fans can create short airflow paths that bypass the lower attic. Compartmented attics, additions, and complex hip roofs may need a layout that addresses separate spaces rather than one vent added near the peak. Storm Resistance Belongs in the Ventilation Plan Florida ventilation decisions must account for thunderstorms, tropical storms, and hurricanes. An opening that releases hot air must also resist wind-driven rain. Product selection, roof slope, placement, fastening, flashing, and installation details affect that performance. Ask whether proposed
Continued (4)
vents have the product approvals required for your location and intended application. Homes in the High-Velocity Hurricane Zone have additional requirements. Coastal exposure and local wind-design conditions also matter; a vent should not be selected on airflow claims alone. After a storm, staining near a vent does not prove the vent itself failed. Water may have traveled from damaged roofing or flashing elsewhere. Inspection should trace the entry path rather than assume that caulk around a visible stain will solve the problem. Step by Step: Evaluate Attic Heat Before Adding Vents Step 1: Document the symptoms Note which rooms feel warm, when the problem occurs, and whether it changes after rain. Record musty odors, ceiling stains, and unusual air-conditioning run times. A single attic temperature reading provides limited information without outdoor conditions and the time of day. Step 2: Identify the attic assembly Determine whether the home has a conventional vented attic or an intentionally unvented assembly with insulation at the roofline. Do not add soffit or ridge vents to an unvented roof assembly without evaluating its design. Doing so
Continued (5)
can introduce humid air where it does not belong. Step 3: Check for water and moisture sources Have roof leaks, bathroom exhaust terminations, duct insulation, and air-handler drainage checked as appropriate. Bathroom fans should discharge outdoors through suitable terminations, not into the attic or a soffit cavity. Wet materials need their source problem corrected before ventilation upgrades are treated as the solution. Step 4: Inspect intake and exhaust together A roofing professional should check vent condition, usable ventilation area, blocked soffits, baffles, and whether air can move through each attic section. Stay off the roof and avoid entering a dangerously hot attic. Unsupported ceiling drywall will not safely carry a person’s weight. Step 5: Evaluate the ceiling boundary and ducts Check attic access panels, ceiling penetrations, insulation gaps, and duct leakage. Air sealing helps keep conditioned air inside the home, while insulation slows heat transfer. Work around recessed lights, wiring, chimneys, and other heat-producing components must preserve required clearances and follow applicable safety requirements. Step 6: Make targeted repairs and reassess Correct leaks and airflow restrictions, then add or replace
Continued (6)
vents only where the evaluation supports it. Compare comfort and moisture conditions afterward under similar weather. If rooms remain warm, an HVAC assessment may be more useful than another roof opening. What Affects the Cost? Cost depends on the actual correction, not simply attic square footage. Clearing accessible intake openings is a different job from installing new soffit ventilation, replacing roof vents, or modifying a complicated roof. Roof height, slope, covering material, access, and the number of separate attic spaces affect labor. Damaged decking, deteriorated soffits, wet insulation, and duct repairs can expand the scope. Permit requirements, required product approvals, and interior protection also influence the estimate. Some work belongs with an HVAC or insulation contractor rather than the roofer. Ask for an itemized scope explaining the intake and exhaust plan, products, roof penetrations, and any repairs excluded from the price. Coordinating ventilation changes with roof replacement can avoid disturbing finished roofing later, but an active leak should not wait. Energy savings vary; no honest estimate can promise a specific utility-bill reduction without supporting analysis. Frequently Asked Questions Will a
Continued (7)
solar attic fan lower my cooling bill? Possibly, but savings are not guaranteed. Solar power avoids purchased fan electricity, yet the fan can still draw conditioned air through ceiling leaks if intake is inadequate. Evaluate air sealing and the ventilation layout first. Should I close soffit vents during Florida’s humid season? Not in a conventional vented attic. Closing intake disrupts the intended airflow. If humidity is causing condensation, identify the moisture source and cold surfaces instead of seasonally blocking vents. Does spray foam mean my attic needs no vents? It depends on the assembly. Spray foam at the roofline may be part of an unvented design, but foam alone does not establish that the design is correct. Moisture control and any combustion equipment need evaluation. Can better ventilation fix an upstairs room that stays hot? It may help, but inadequate insulation, leaky ducts, poor airflow, and solar gain through windows can also cause discomfort. Check those factors before assuming attic exhaust is the missing piece. For an evaluation of your roof vents, intake openings, and signs of attic moisture, Request
Continued (8)
a Roof Inspection from O'Brien Contracting.
O'Brien Contracting — Florida roofing contractor, license CCC1335947. Call (239) 919-4485.
Related pages